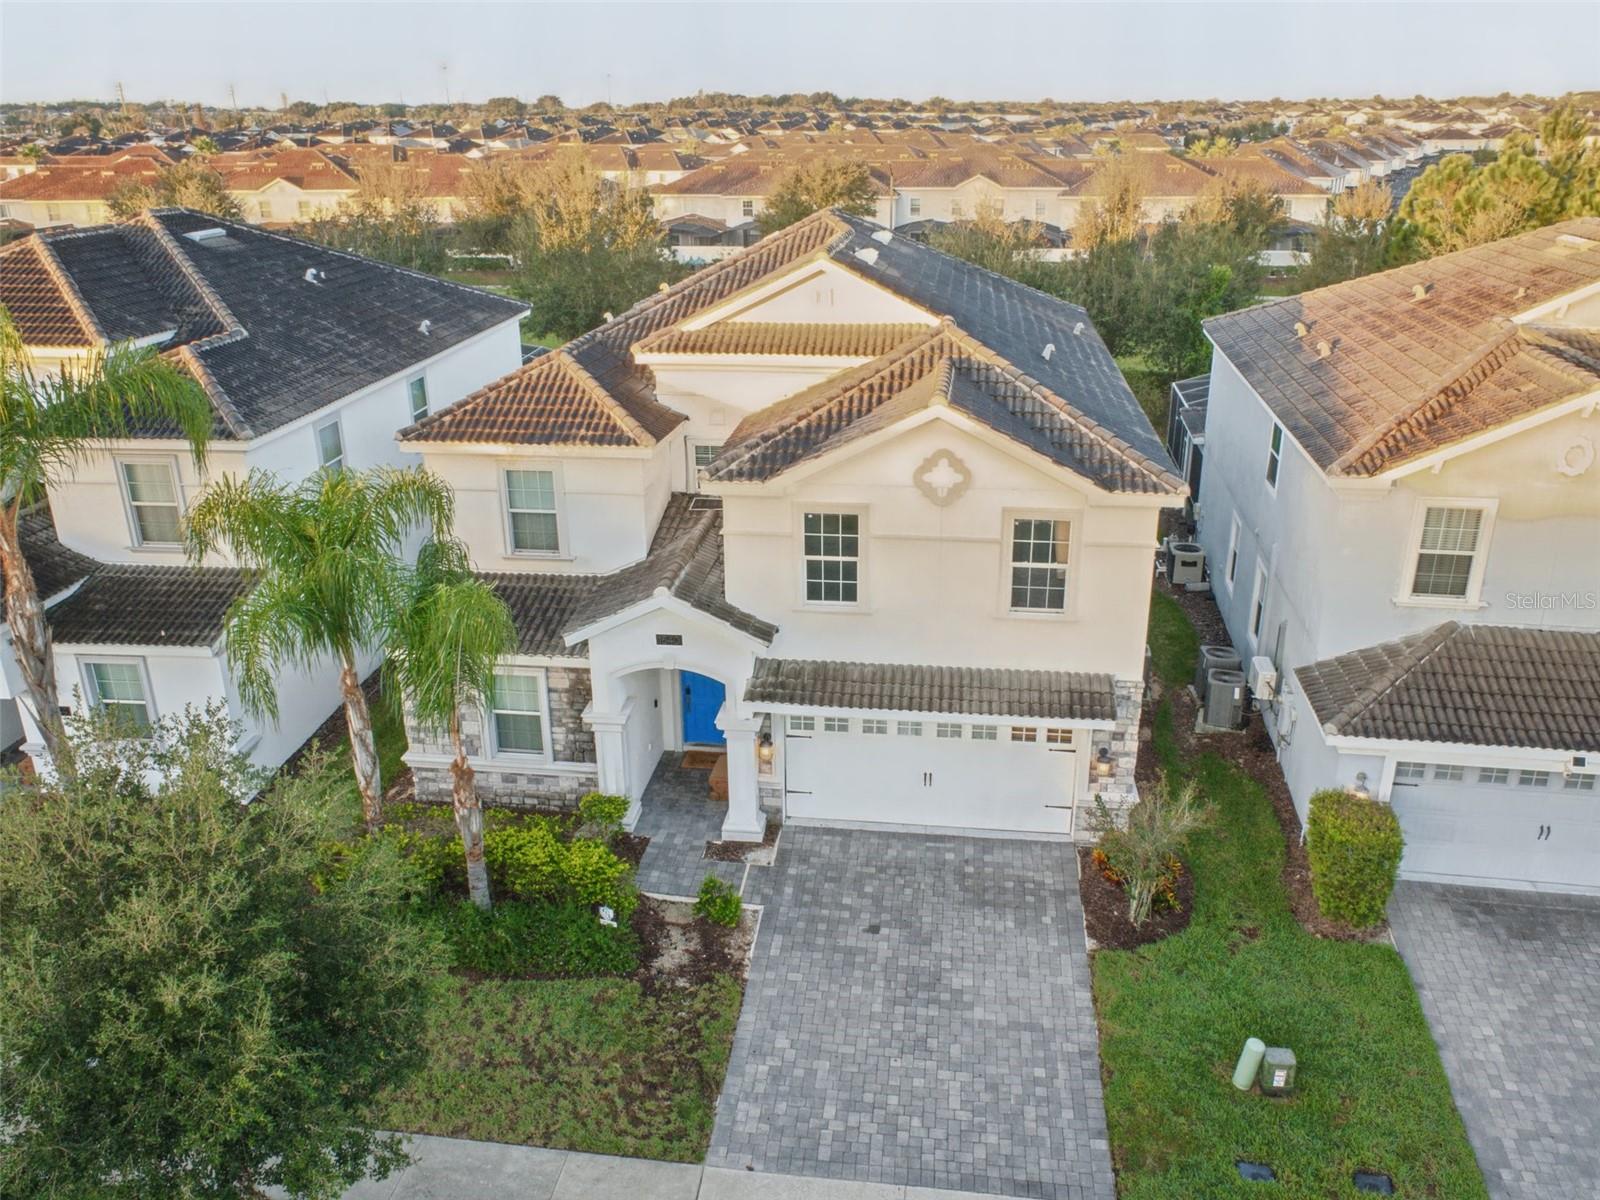
Property photo 1
Property photo 2
Property photo 3
Property photo 4
Property photo 5
8 Beds
5 Baths
3,909 sqft

$765,000

1540 MAIDSTONE CT, DAVENPORT FL, 33896

Price per sqft$195.70
Built in2018
Property size3,909 sqft
Property typeResidential
Courtesy of PREFERRED SHORE LLC, Johnathon Candelario  Listing Contact: 941-999-1179

Overview

Coming soon

Listed Oct 19, 2026

Updated 4h ago

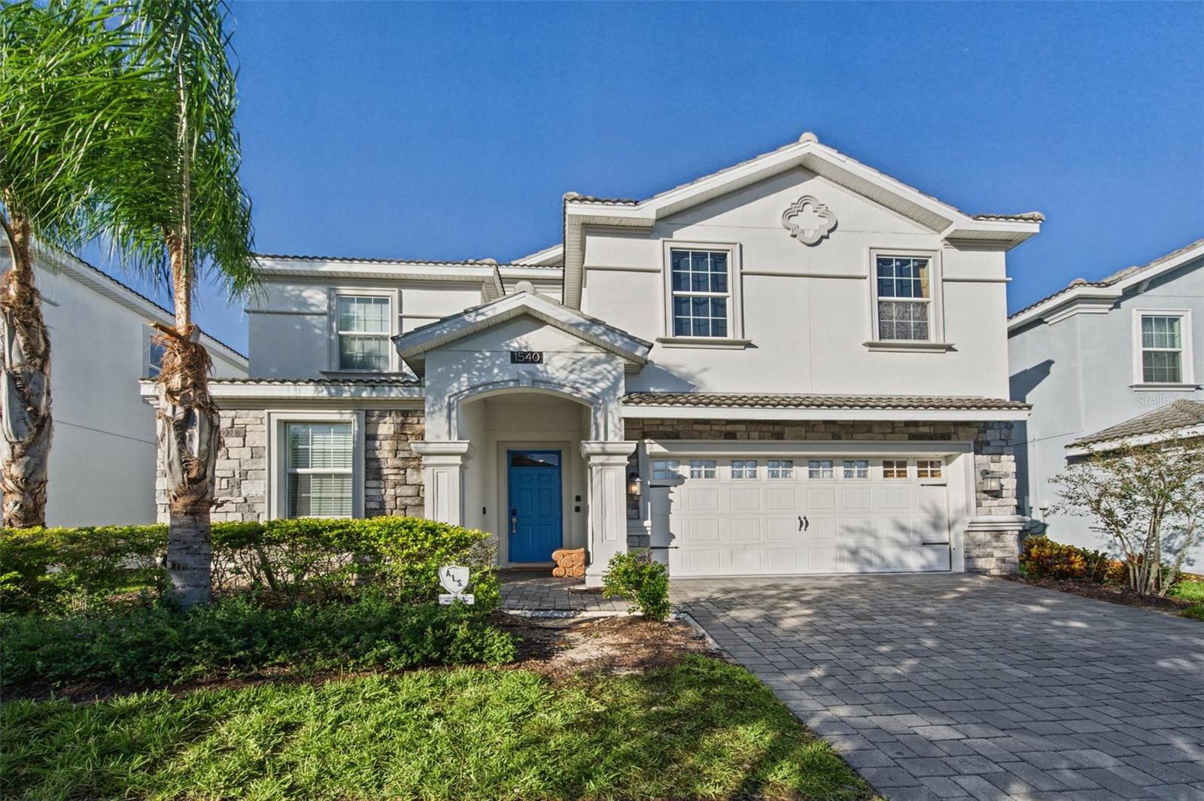
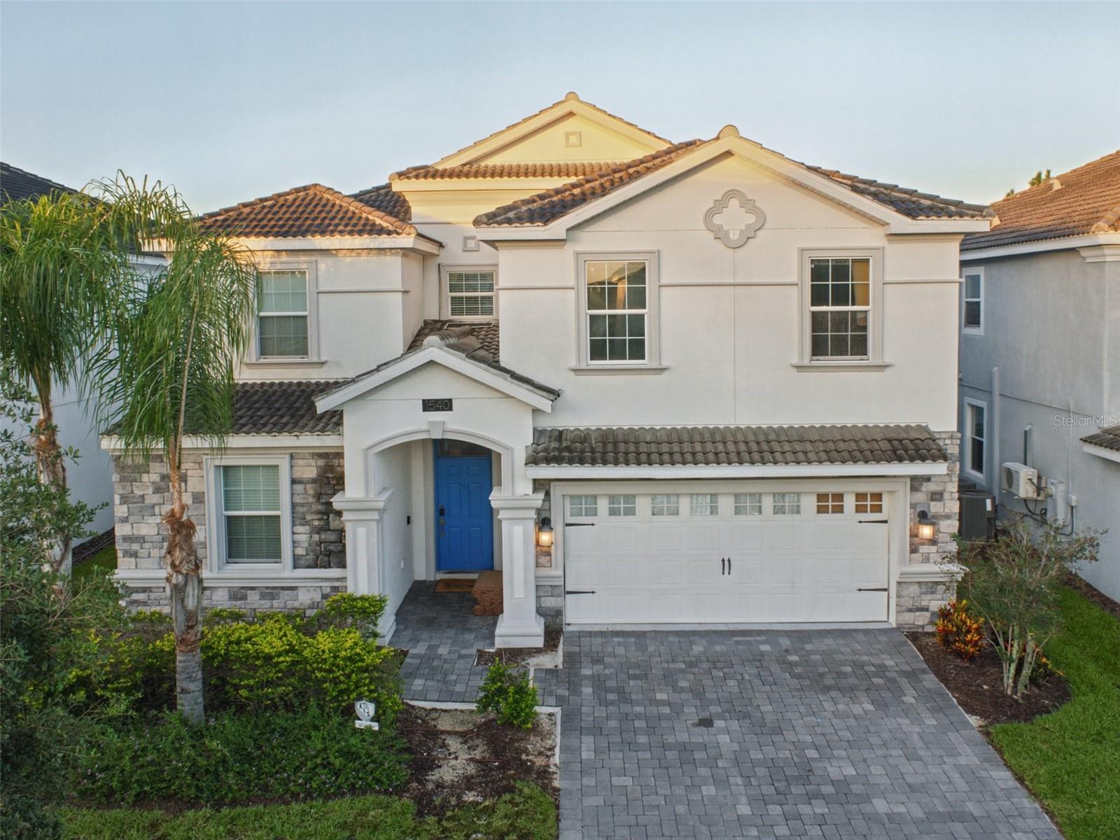
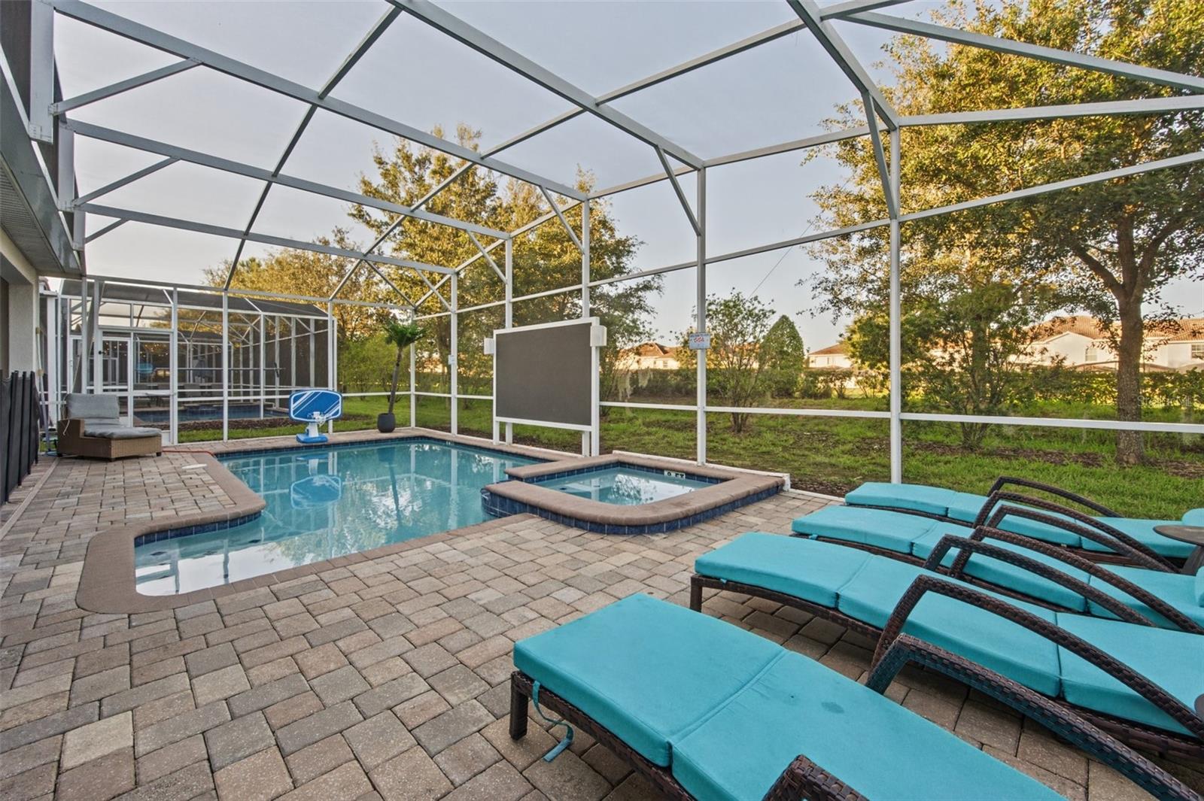
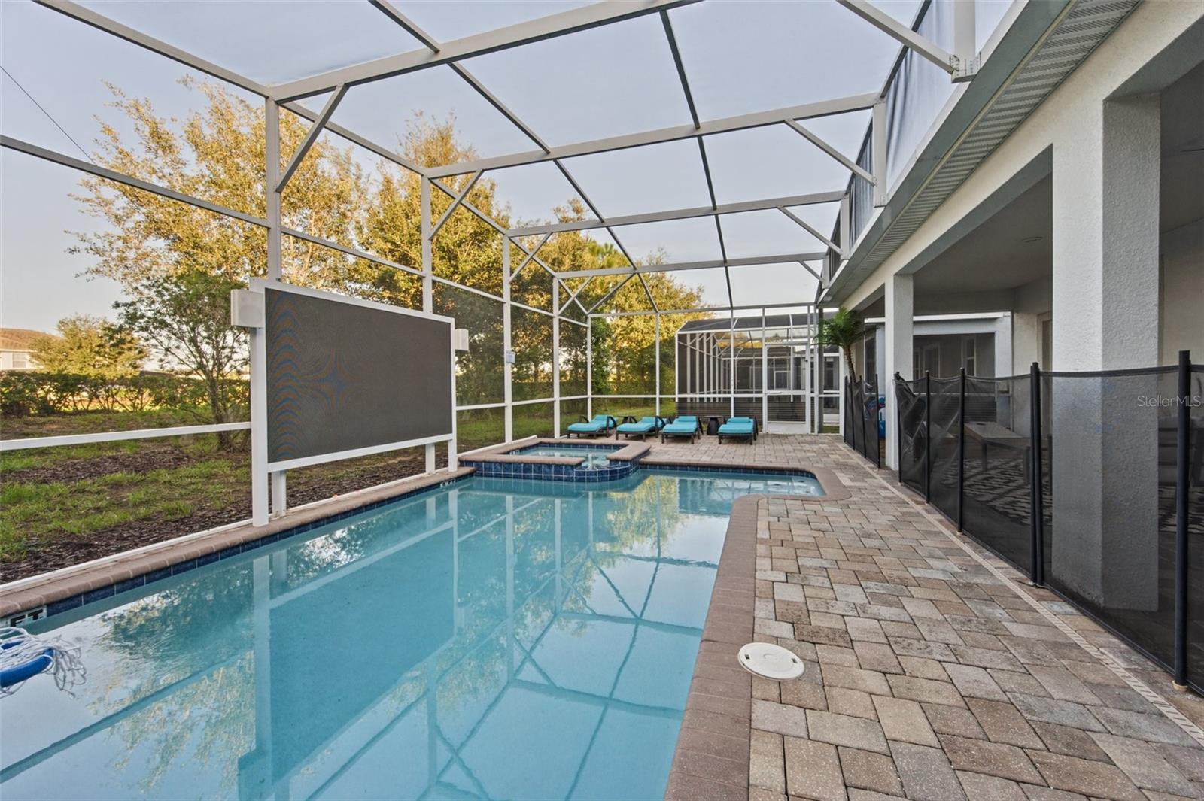
Turnkey 8-bedroom, 5-bath vacation home in Stoneybrook South at ChampionsGate, sold fully furnished with all furniture and décor. Built in 2018, this two-story home offers 3,909 heated square feet on a quiet cul-de-sac, with a screened pool and spa, a covered lanai and an outdoor TV for movie nights by the pool. The open main level combines a cabinet kitchen with stone counters, stainless appliances and a large island, a dining area that seats a big group, and a family room with oversized sectional seating. The showpiece is the themed game room (a converted garage), with a two-level play structure, a slide into a foam-block pit and multiple arcade cabinets. The main-floor primary suite has a soaking tub and walk-in shower, and a second bedroom and full bath are also on the first floor. Upstairs, themed bedrooms include a superhero cave, a trolley-and-storefront room, a space room and a block-world bunk room, alongside additional king bedrooms and a large bonus room. The home is currently operated as a short-term rental with an active booking history, so an investor can underwrite it from real numbers on day one; rental history and a revenue projection are available to qualified buyers, and the setup suits cash, 1031 exchange and DSCR-loan buyers. Stoneybrook South offers resort-style community amenities, with quick access to I-4, ChampionsGate shopping and dining, and the Walt Disney World area. Short-term rentals are permitted in this community; buyer to verify HOA rules and all information herein.

$5,090/mo

Est. mortgage payment based on a $765,000 home price.

All estimates are provided by Luxury Presence for informational purposes only. Actual amounts may vary.

Additional information

MLS® ID
O6452097

Interior Features

Bedrooms
8
Bathrooms
5
Cooling
Yes
Heating
Yes
Basement
No

Exterior Features

Lot Size
0.14 Acres

Other Property Details

Taxes
$11,253
Tax Frequency
Annually
Association Fee Frequency
Monthly
Municipality
25S
Pets Allowed
Yes
Pool
Yes
55+/Senior Community
No

Listings courtesy of Stellar MLS as distributed by MLS GRID

All information deemed reliable but not guaranteed and should be independently verified. All properties are subject to prior sale, change or withdrawal. Neither listing broker(s) nor Polachek Properties shall be responsible for any typographical errors, misinformation, misprints and shall be held totally harmless. Properties displayed may be listed or sold by various participants in the MLS. 

Based on information submitted to the MLS GRID as of 6:56 AM UTC on 10/23/2026. All data is obtained from various sources and may not have been verified by broker or MLS GRID. Supplied Open House Information is subject to change without notice. All information should be independently reviewed and verified for accuracy. Properties may or may not be listed by the office/agent presenting the information.

©2026 Stellar MLS . All rights reserved.

DMCA Notice

Powered by Luxury Presence