Leave a Message

By providing your contact information to Polachek Properties, your personal information will be processed in accordance with Polachek Properties's Privacy Policy. By checking the box(es) below, you expressly consent to receive marketing or promotional real estate communication from Polachek Properties in the manner selected by you. For SMS text messages, message frequency varies. Message and data rates may apply. Consent is not a condition of purchase of any goods or services. You may opt out of receiving further communications from Polachek Properties at any time. To opt out of receiving SMS text messages, reply STOP to unsubscribe. SMS text messaging is subject to our Terms of Use.

Thank you for your message. We will be in touch with you shortly.

Perry Homes 2268
Perry Homes 2268
Perry Homes 2268
Perry Homes 2268
Perry Homes 2268
SEE ALL PHOTOS
Perry Homes 2268
Perry Homes 2268
Perry Homes 2268
Perry Homes 2268
Perry Homes 2268
For Sale

Perry Homes 2268

3834 Butte Trail, Lakewood Ranch, FL 34211

$2,109,900
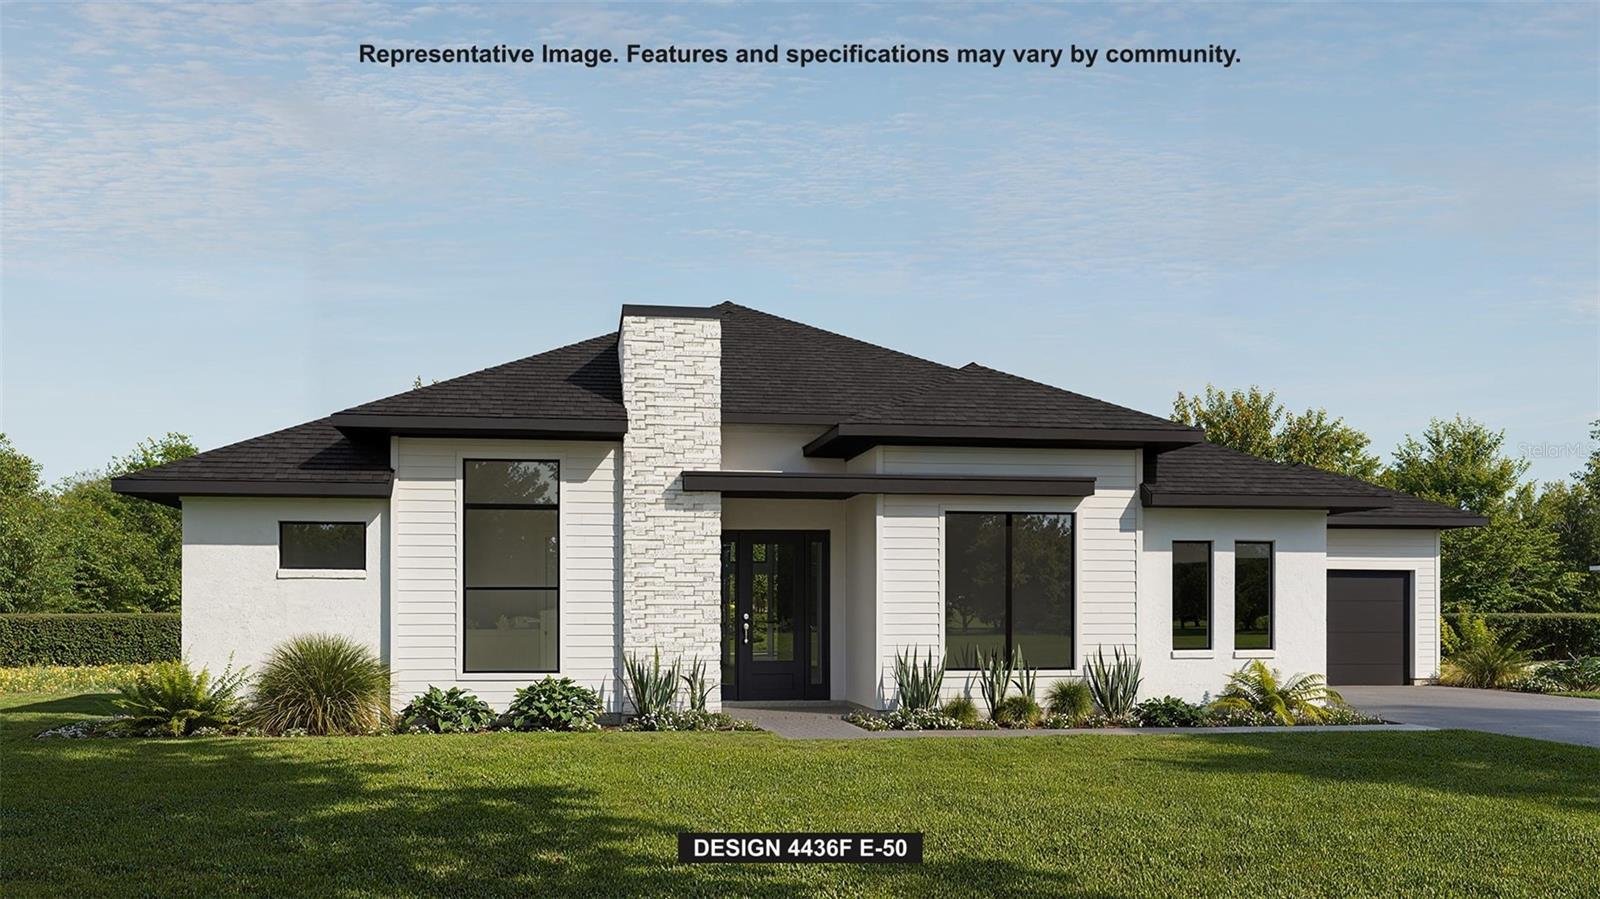
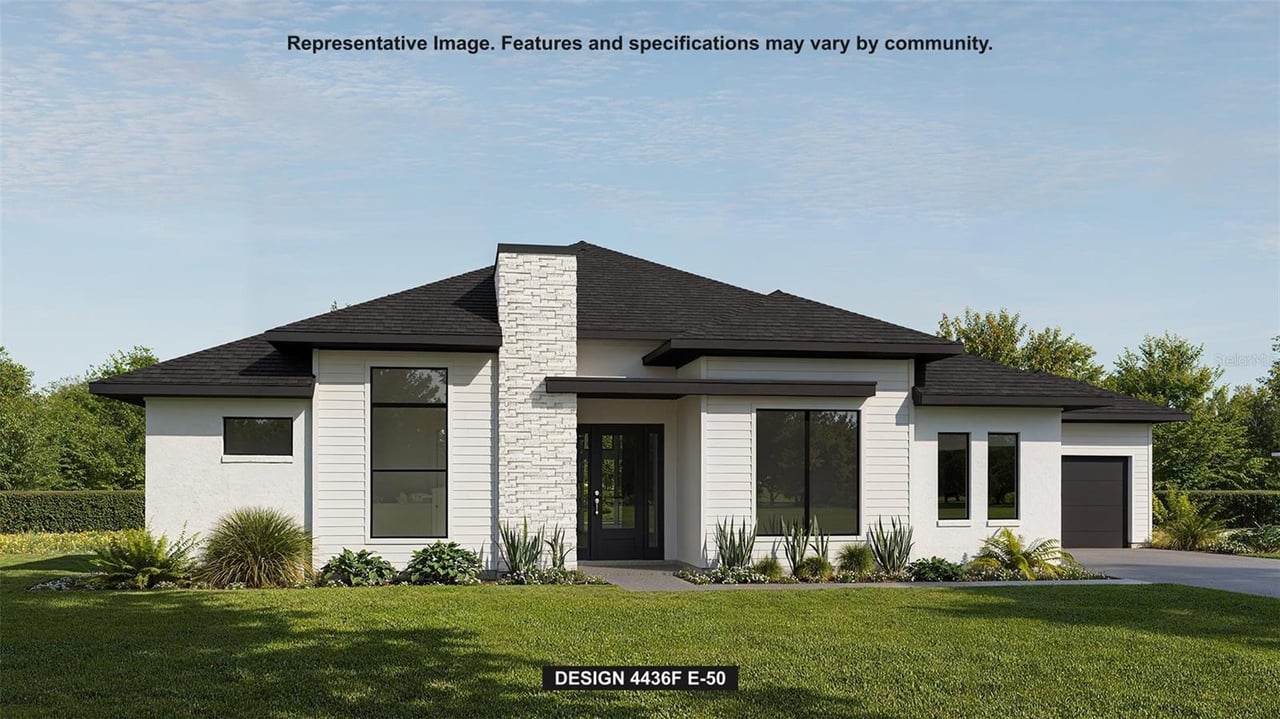
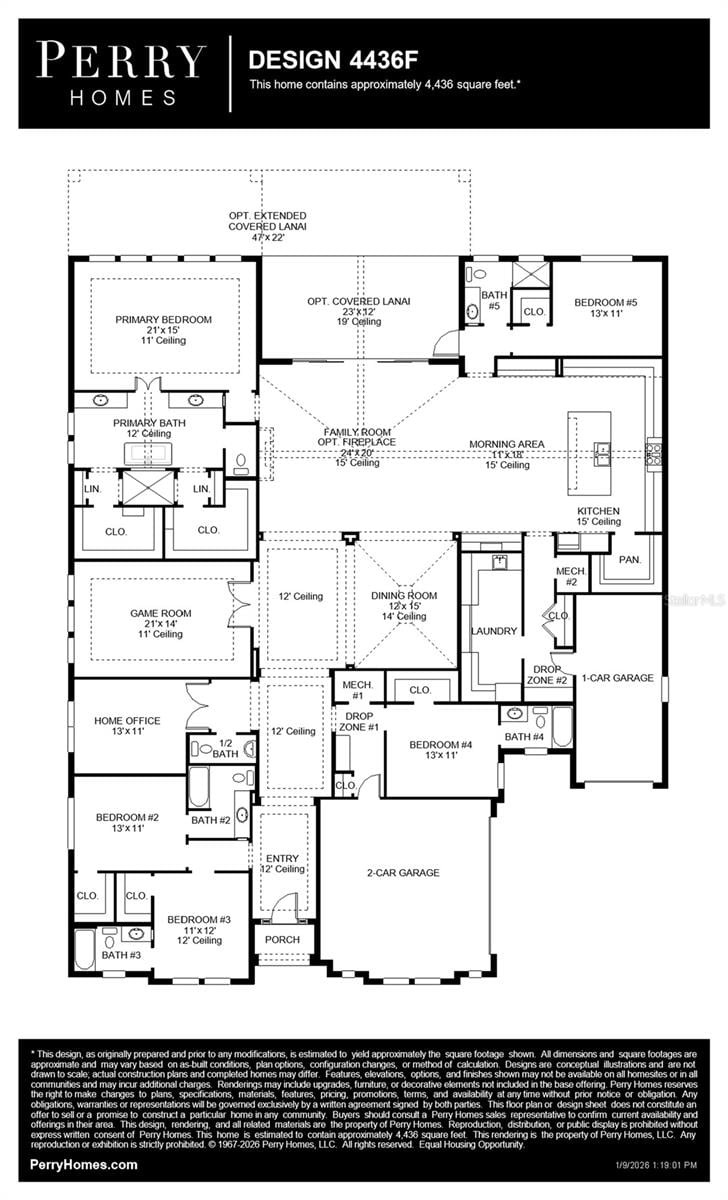
Under Construction. The front porch welcomes you into the grand entryway of the home boasting a 12-foot tray ceiling. Two secondary bedrooms embrace the hallway, each featuring a full bathroom and walk-in closet. The home office is off the entry, featuring French doors for extra privacy. Adjacent to the office is a private guest suite. The large game room provides additional space for entertaining. The formal dining room leads into the main living areas. The oversized family room boasts tall ceilings, hardwood floors throughout main living area, and a sliding glass door that provides easy access to the backyard covered lanai. The morning area connects the space to the kitchen which offers an island with built-in seating, a 6-burner professional gas range, ample counter space, and a walk-in pantry. The primary bedroom offers ample natural light from its large wall of windows. Double doors lead into the primary bathroom which offers dual vanities, a freestanding tub, glass enclosed shower, two linen closets, and two walk-in closets. The laundry room is centrally located off of the kitchen for easy access. A fifth bedroom is at the rear of the home and offers ample storage and an additional bathroom. Home features a 3-car split garage.

5
beds

6
baths

4,436 Sq.Ft. LIVING AREA

14,206 Sq.Ft. lot

Mike Polachek

Mike Polachek

Features & Amenities

Interior

  • total bedrooms5
  • Total bathrooms6
  • full bathrooms5
  • half bathroom1
  • Flooring Tile, Wood
  • Fireplace Yes
  • APPLIANCES Built-In Oven, Cooktop, Dishwasher, Disposal, Microwave, Tankless Water Heater

Area & Lot

  • Status For Sale
  • Living Area4,436 Sq.Ft.
  • Total Area5,430 Sq.Ft.
  • Lot Area14,206 Sq.Ft.
  • MLS® IDTB8503038
  • TypeResidential
  • YEAR BUILT2026
  • LifestylesNew Construction
  • Architecture StylesContemporary
  • Water FrontageN/A
  • Elementary SchoolGullet Elementary
  • Middle SchoolDr. Mona Jain Middle
  • High SchoolLakewood Ranch High

Exterior

  • STORIES1
  • Garage Space3
  • water SourcePublic
  • utilitiesPublic
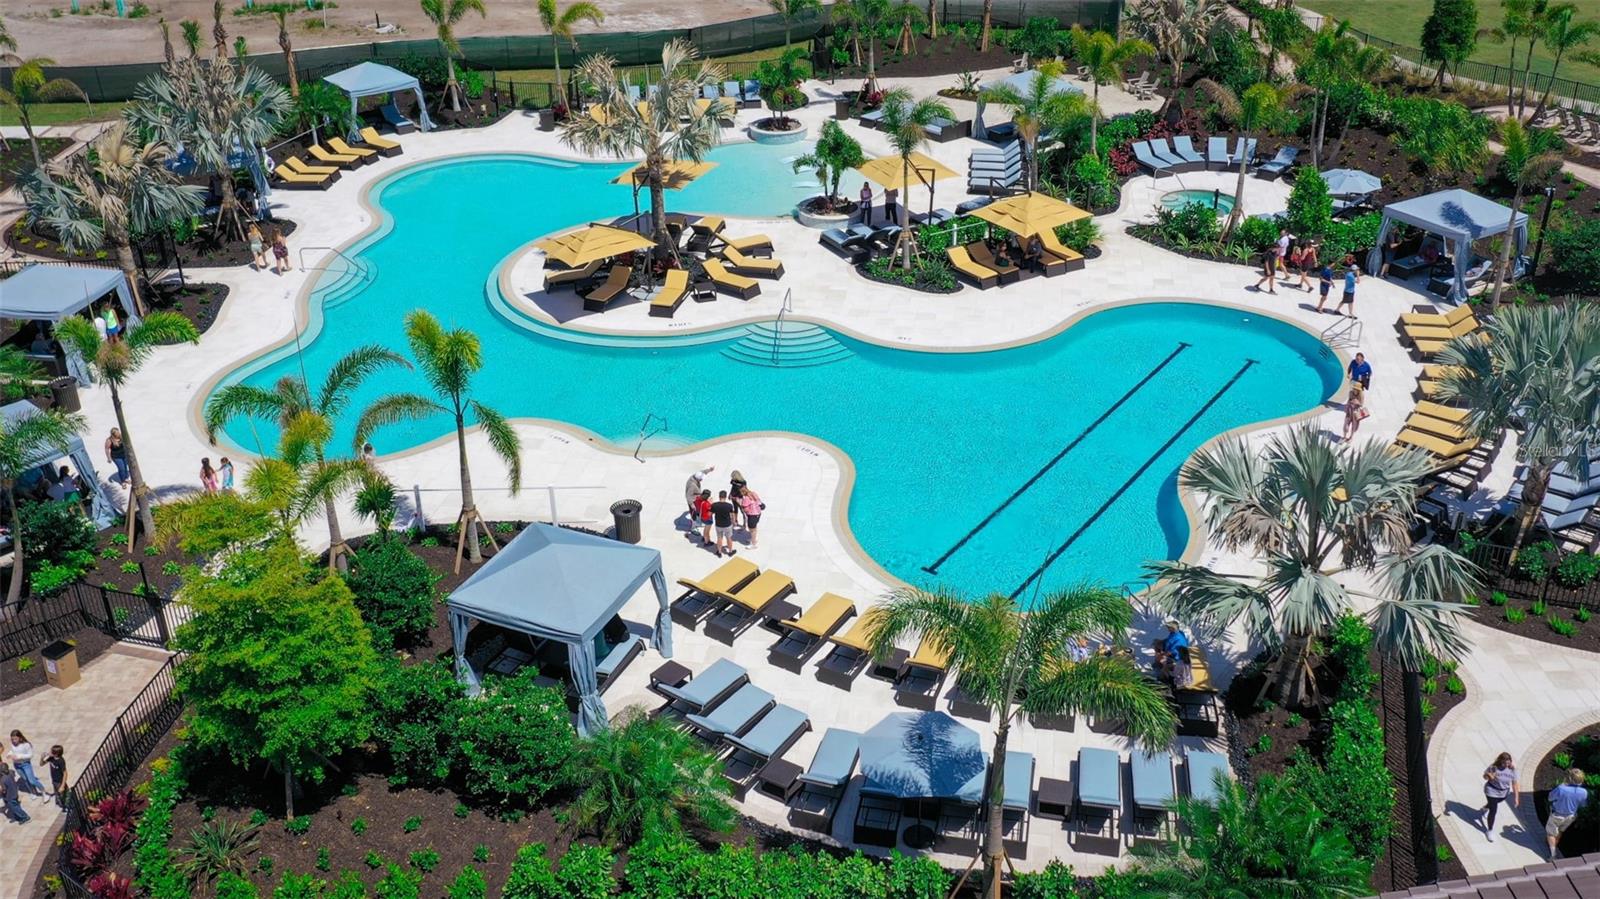
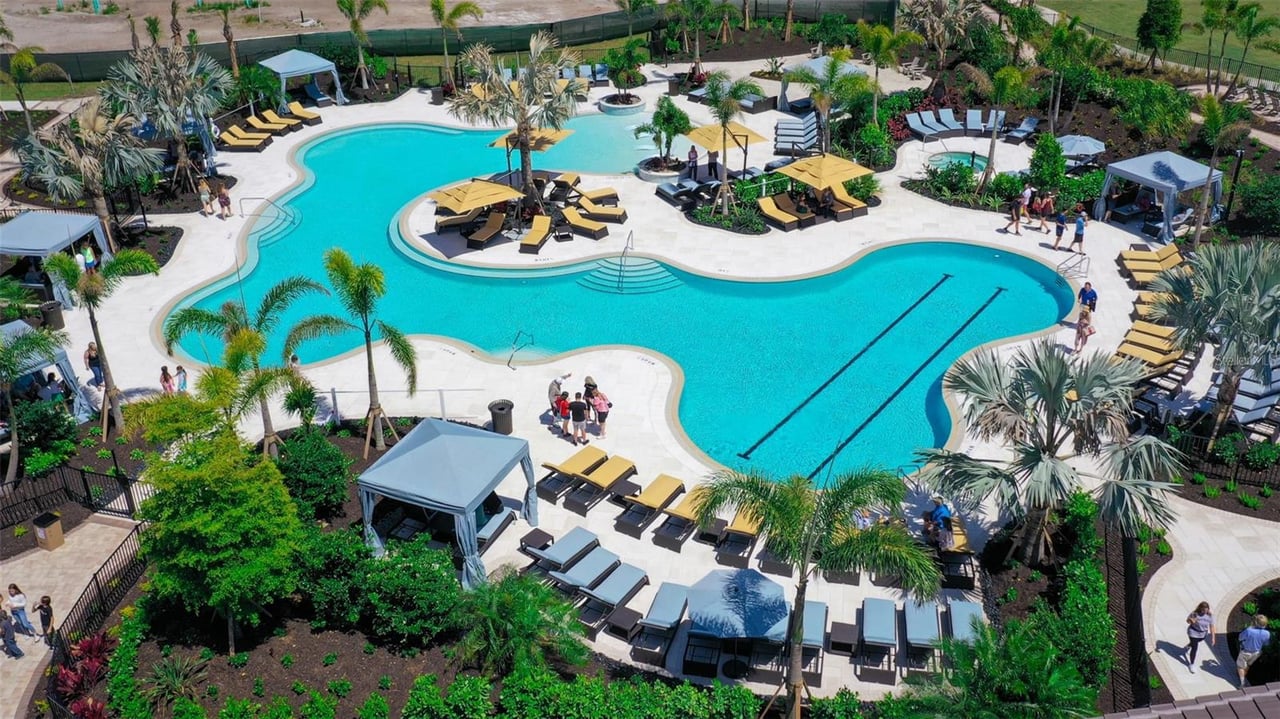
  • PoolPrivate, Community
  • roofTile
  • HEAT TYPECentral
  • AIR CONDITIONINGCentral

Financial

  • Sales Price$2,109,900
  • HOA $277/mo
image

Schedule a Showing

We would love to show you our beautiful property. Please select your preferred date and time below. An agent will be in touch shortly to confirm your appointment.

Schedule a Showing

We would love to show you our beautiful property. Please select your preferred date and time below. An agent will be in touch shortly to confirm your appointment.

Thank you for your interest in 3834 Butte Trail, Lakewood Ranch, FL 34211. We are reviewing your request and will be in touch shortly!

Mortgage Calculator

Estimate your monthly mortgage payment, including the principal and interest, property taxes, and HOA. Adjust the values to generate a more accurate rate.

All estimates are provided for informational purposes only. Actual amounts may vary.
$0,000 Your Payment 20 15 65
$0,000 Your Payment

Work With Us

Whether buying or selling, experience a tailored approach designed to deliver clarity, confidence, and exceptional results.

Follow Me on Instagram