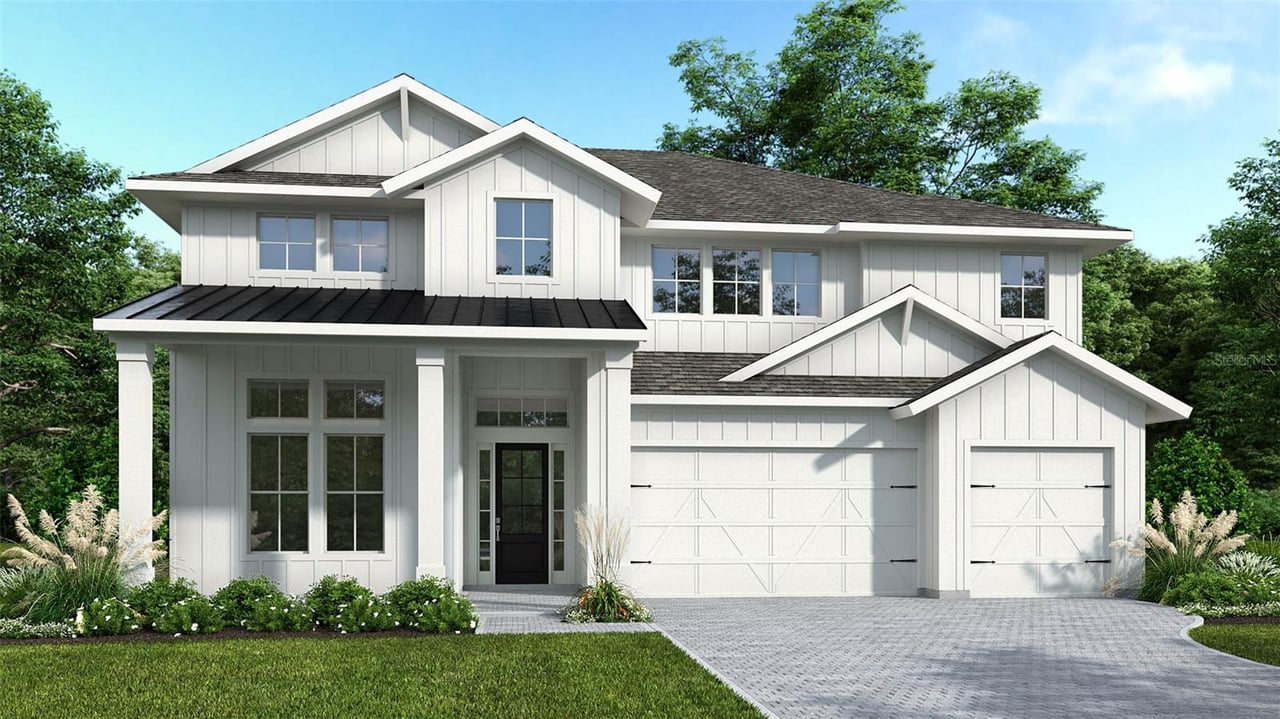

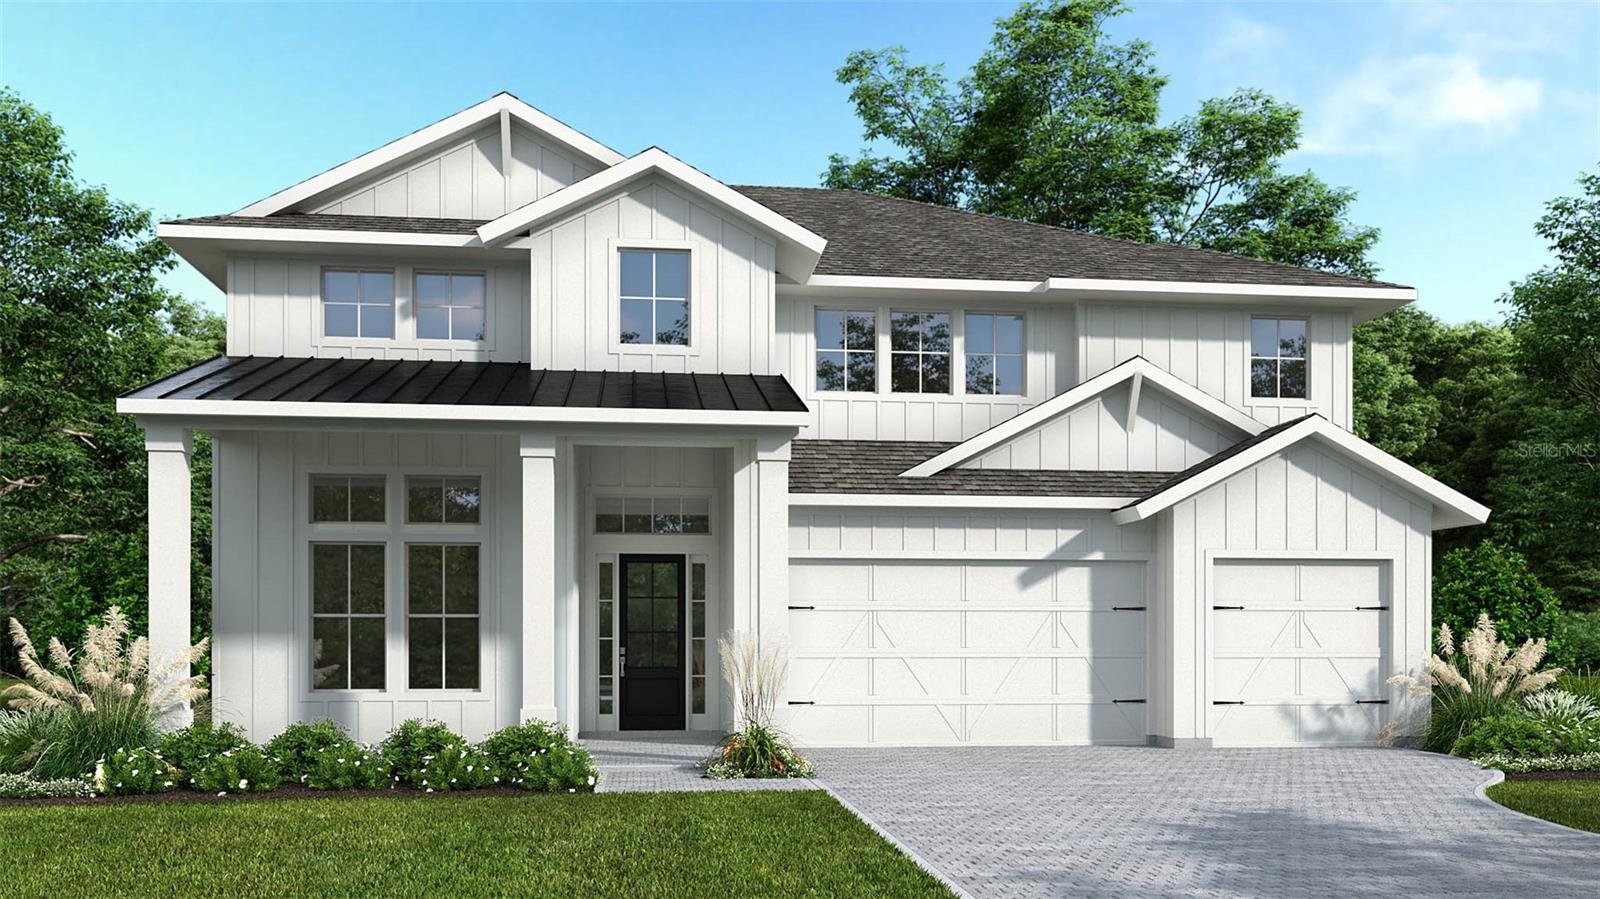
Two-story white home with multiple gables, a covered entry, and a three-car garage.
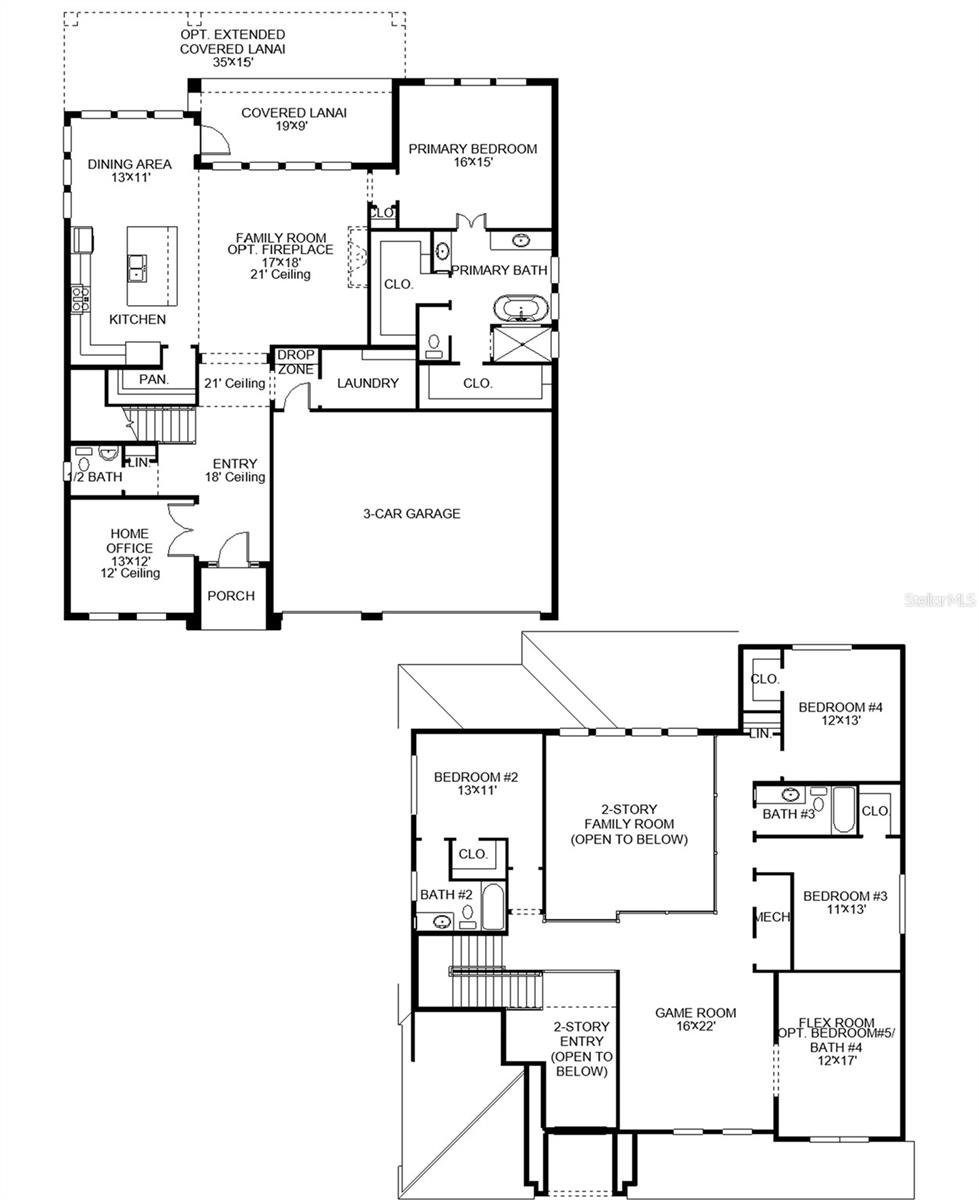
Two-level floor plan with a primary suite, three-car garage, upstairs bedrooms, and game room.
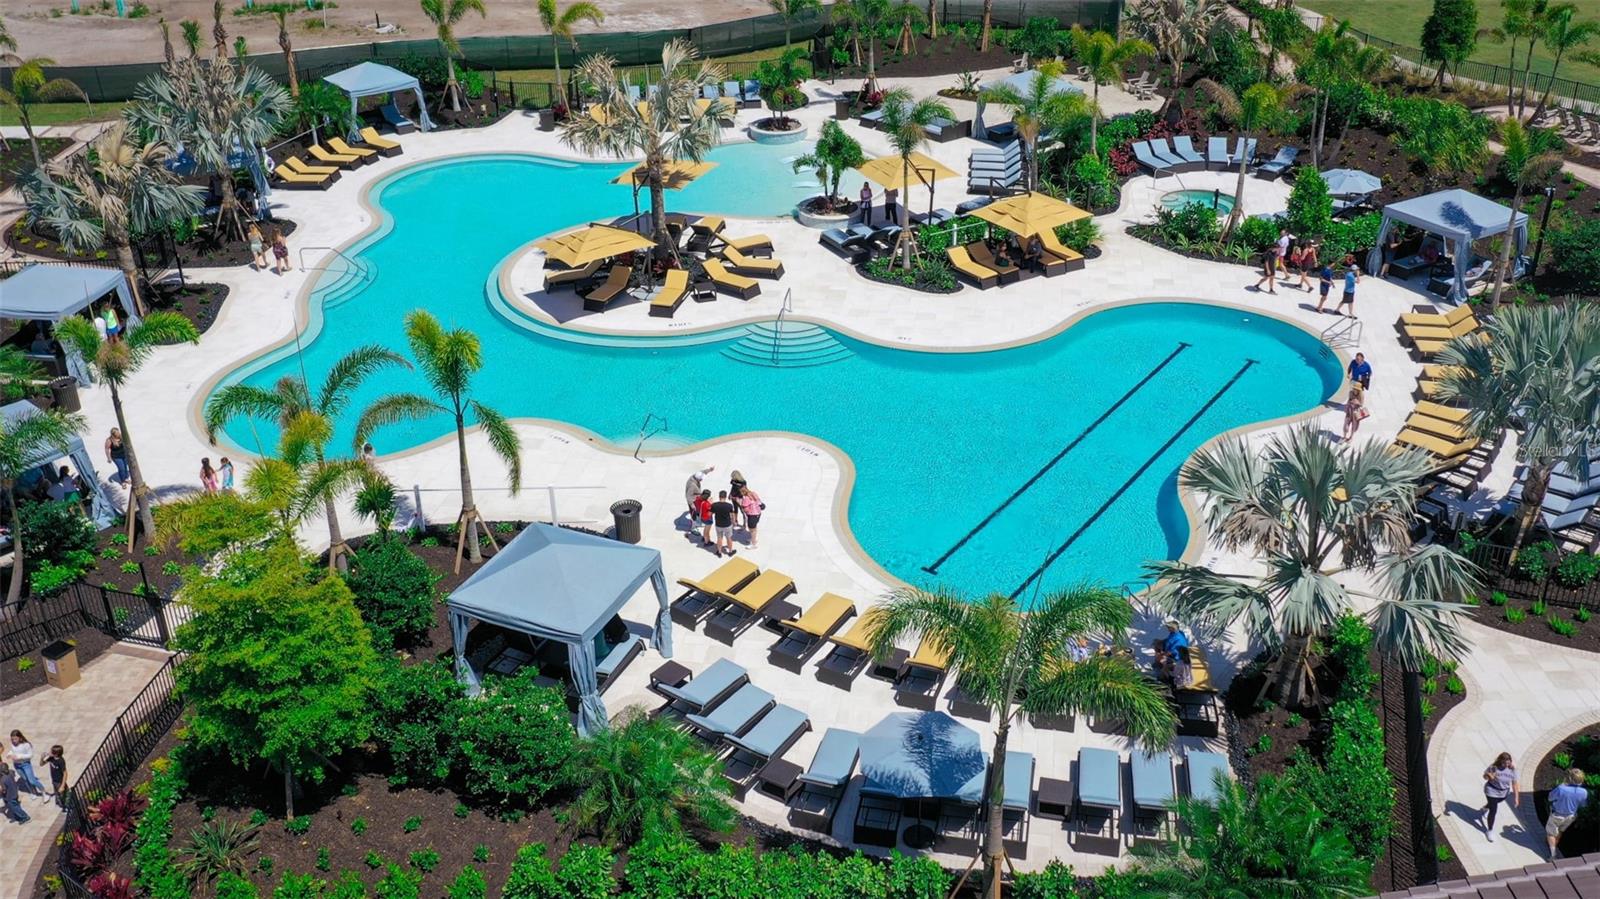
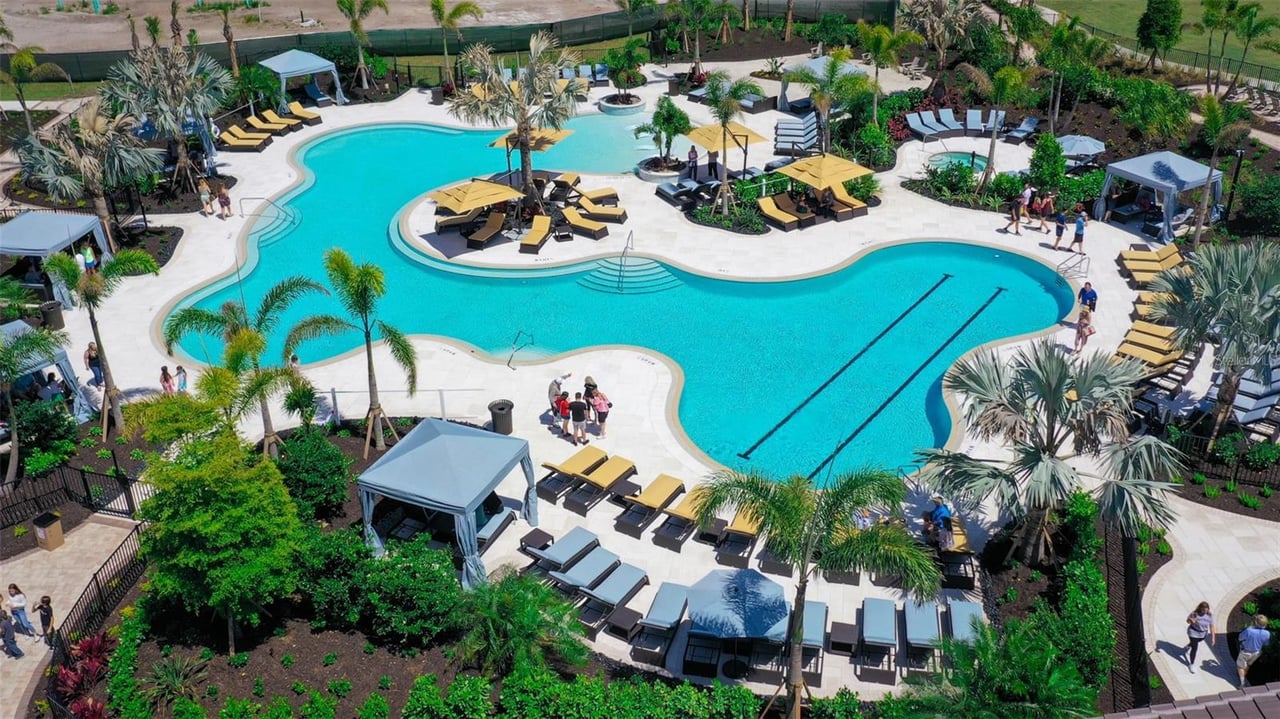
Freeform community pool with shaded cabanas, lounge chairs, and palm trees.
Open-air Palm Bar pavilion with a shaded bar, patio tables, and palm trees.
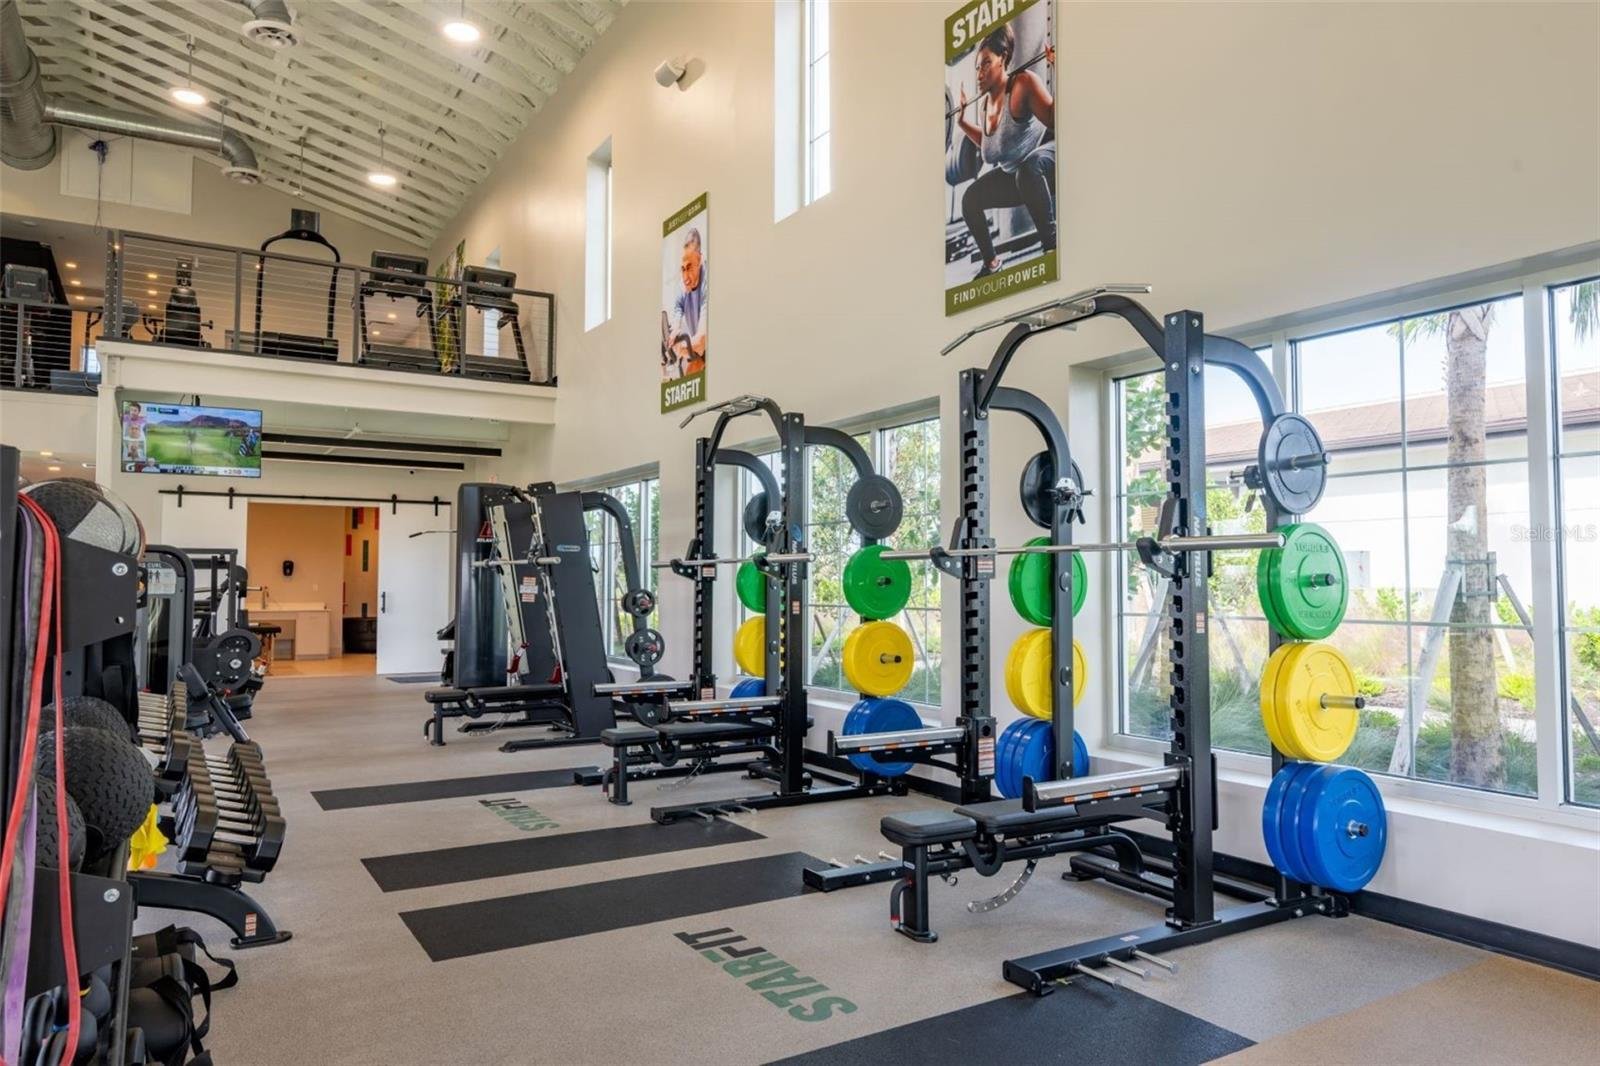
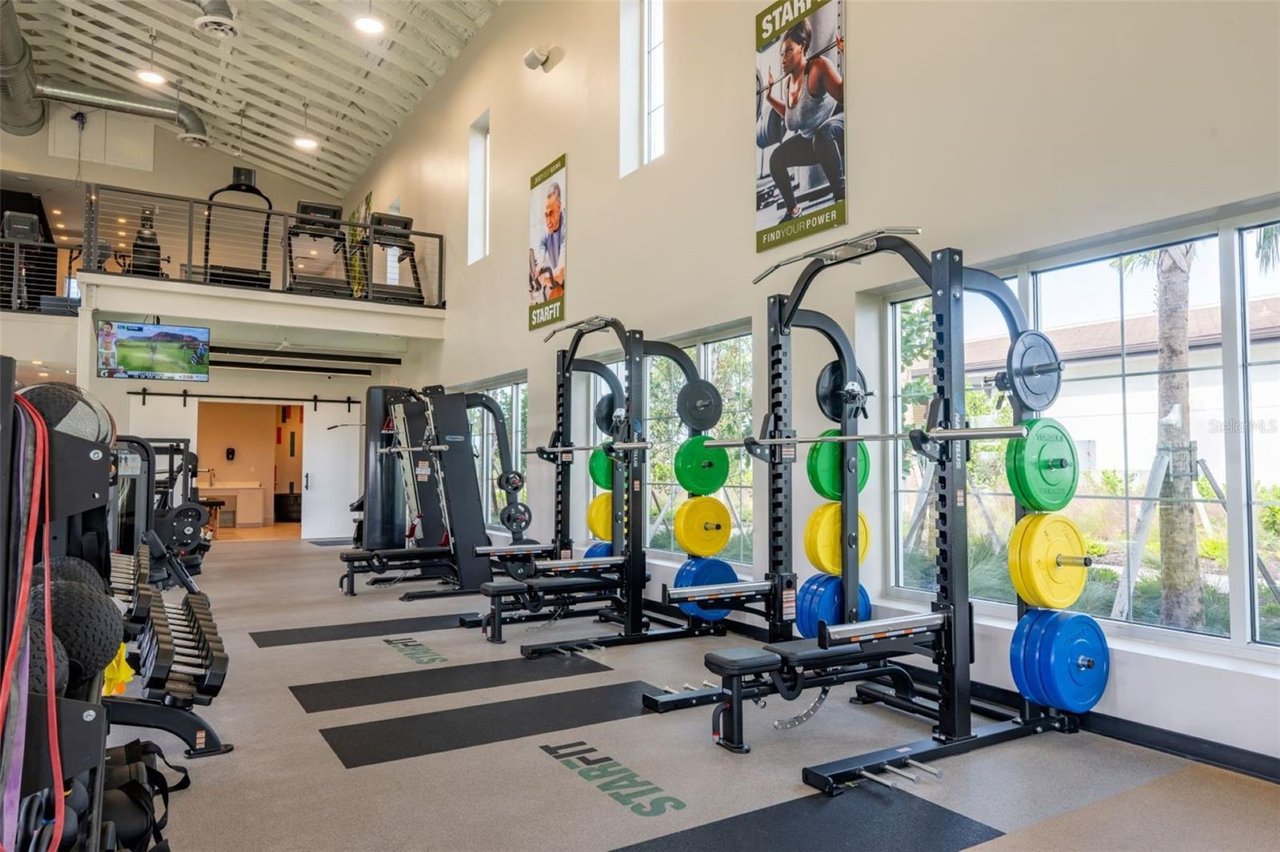
Fitness center with weight racks and colorful plates beside large windows.
SEE ALL PHOTOS
Two-story white home with multiple gables, a covered entry, and a three-car garage.
Two-level floor plan with a primary suite, three-car garage, upstairs bedrooms, and game room.
Freeform community pool with shaded cabanas, lounge chairs, and palm trees.
Open-air Palm Bar pavilion with a shaded bar, patio tables, and palm trees.
Fitness center with weight racks and colorful plates beside large windows.
For Sale

Perry homes 3479 - Star Farms at Lakewood Ranch

3617 COUNTRY VIEW CT, Lakewood Ranch, FL 34211

$1,184,900

Under Construction. A grand entryway welcomes you with an 18-foot ceiling and French doors that lead into the home office overlooking the front yard. The family room boasts ample natural light from its sliding glass doors. The kitchen features a 5-burner gas cooktop, an island with built-in seating, and a large walk-in pantry. The corner dining area is embraced by two walls of windows and allows access to the extended covered backyard lanai. The primary bedroom offers a view of the backyard space with its large windows. Double doors lead into the primary bathroom with dual vanities, a garden tub, glass-enclosed shower, and two walk-in closets. Upstairs you are greeted by a large game room that features a connecting flex room. Four secondary bedrooms and three full bathrooms complete the second level. The laundry room and drop zone are located off the three-car garage.

4
beds

5
baths

3,479 Sq.Ft. LIVING AREA

9,030 Sq.Ft. lot

Mike Polachek

Mike Polachek

Features & Amenities

Interior

  • total bedrooms4
  • Total bathrooms5
  • full bathrooms4
  • half bathroom1
  • Flooring Tile and Wood
  • Fireplace No
  • APPLIANCES Built-In Oven, Cooktop, Dishwasher, Disposal, Microwave, Tankless Water Heater

Area & Lot

  • Status For Sale
  • Living Area3,479 Sq.Ft.
  • Total Area4,302 Sq.Ft.
  • Lot Area9,030 Sq.Ft.
  • MLS® IDTB8510008
  • TypeResidential
  • YEAR BUILT2026
  • LifestylesNew Construction
  • Architecture StylesContemporary
  • Elementary SchoolGullet Elementary
  • Middle SchoolDr. Mona Jain Middle
  • High SchoolLakewood Ranch High

Exterior

  • STORIES2
  • Garage Space3
  • water SourcePublic
  • utilitiesPublic
  • PoolCommunity
  • roofTile
  • HEAT TYPEElectric
  • AIR CONDITIONINGCentral

Financial

  • Sales Price$1,184,900
  • HOA $280/mo
Two-level floor plan with a primary suite, three-car garage, upstairs bedrooms, and game room.

Schedule a Showing

We would love to show you our beautiful property. Please select your preferred date and time below. An agent will be in touch shortly to confirm your appointment.

Schedule a Showing

We would love to show you our beautiful property. Please select your preferred date and time below. An agent will be in touch shortly to confirm your appointment.

Thank you for your interest in 3617 COUNTRY VIEW CT, Lakewood Ranch, FL 34211. We are reviewing your request and will be in touch shortly!

Mortgage Calculator

Estimate your monthly mortgage payment, including the principal and interest, property taxes, and HOA. Adjust the values to generate a more accurate rate.

All estimates are provided for informational purposes only. Actual amounts may vary.
$0,000 Your Payment 20 15 65
$0,000 Your Payment

Work With Us

Whether buying or selling, experience a tailored approach designed to deliver clarity, confidence, and exceptional results.

Follow Me on Instagram